
interior design
we design the space, not just fill it
how we work
three ways in
Some people arrive with a piece in mind. Some with an empty room. Some with a whole house. All three are a conversation, not a checkout.
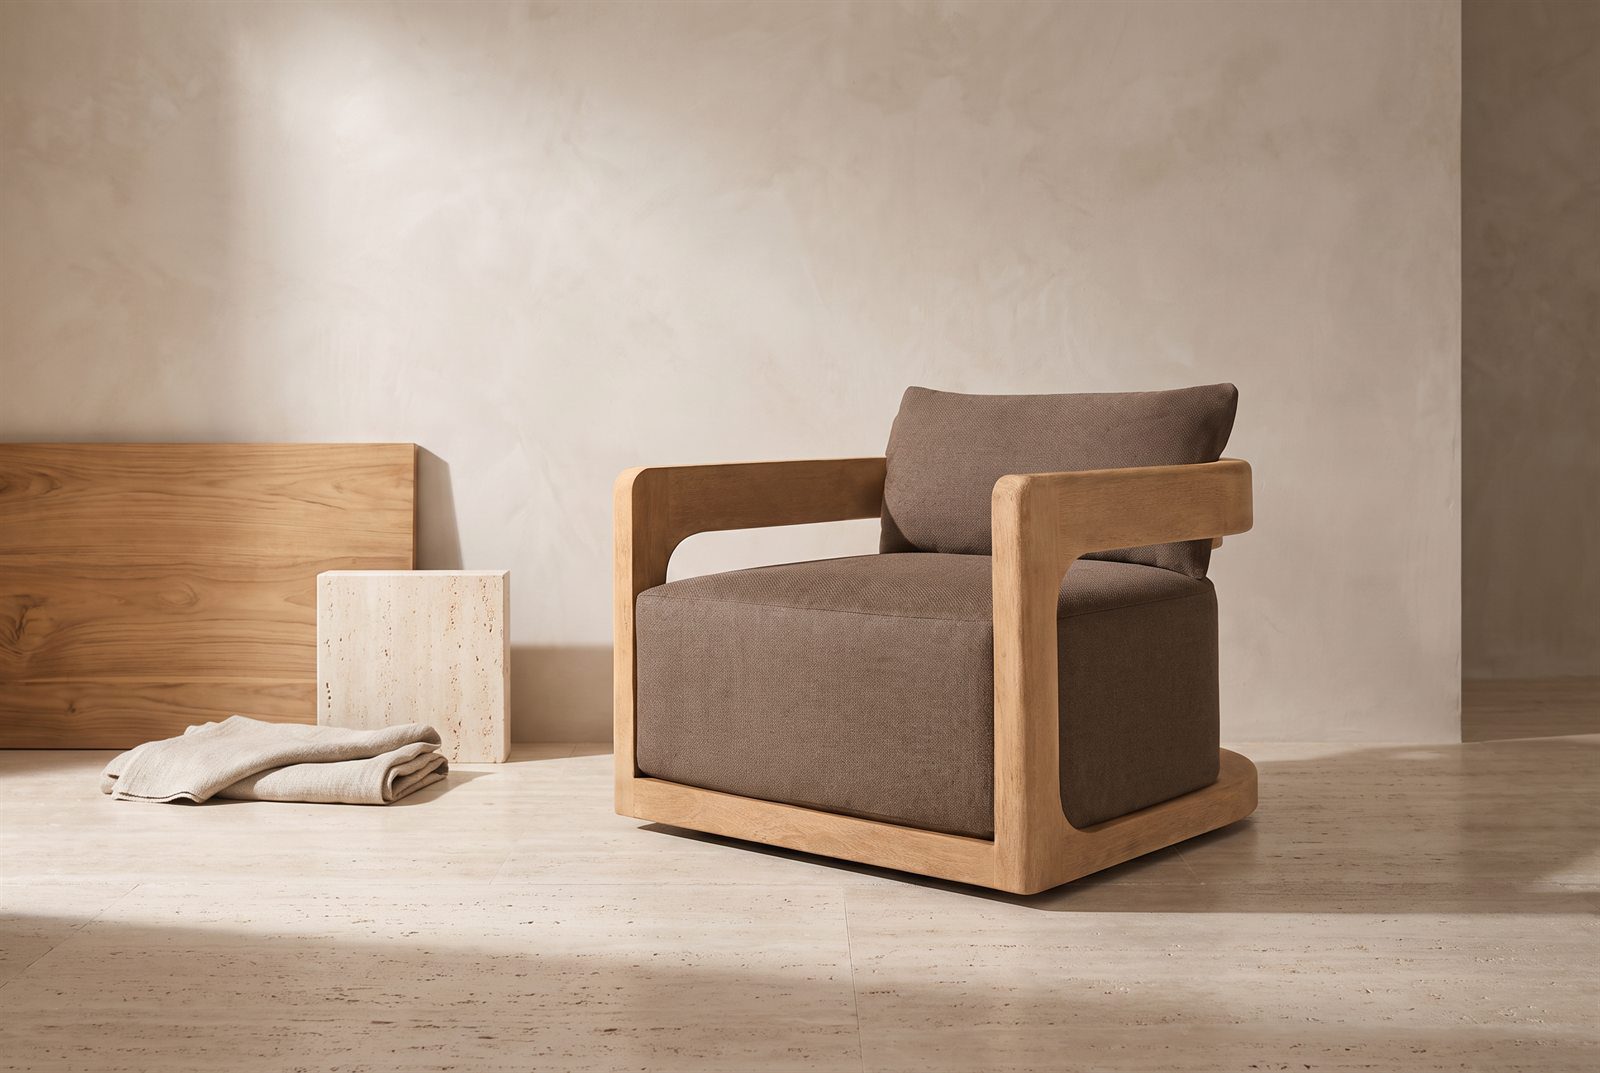 01
01source & customise
You know roughly what you want. We adapt an existing piece — dimensions, material, finish — so it fits the room it is going into.
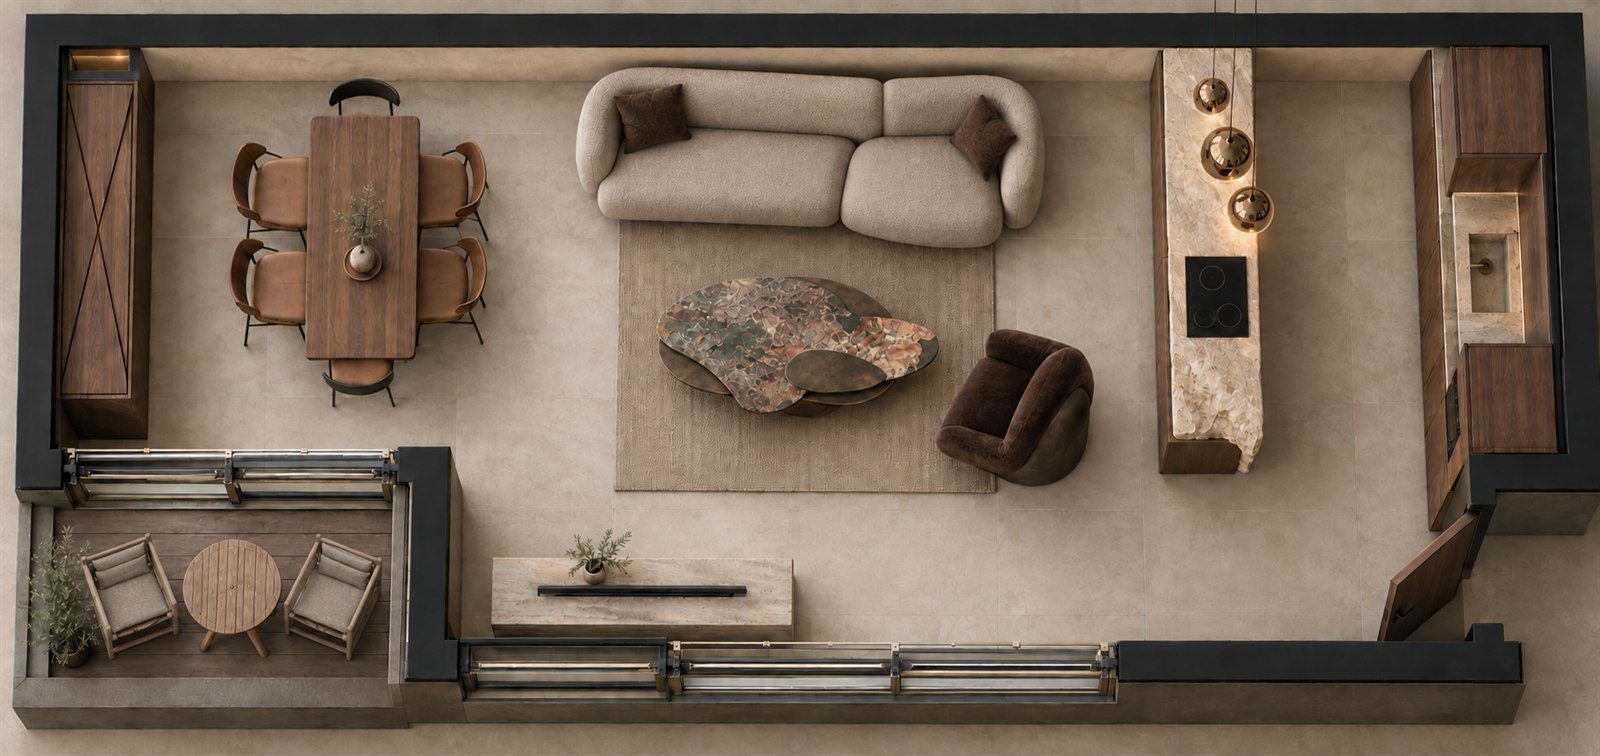 02
02design a room
Send us the room. We come back with a layout, the pieces, the materials and how it all sits together.
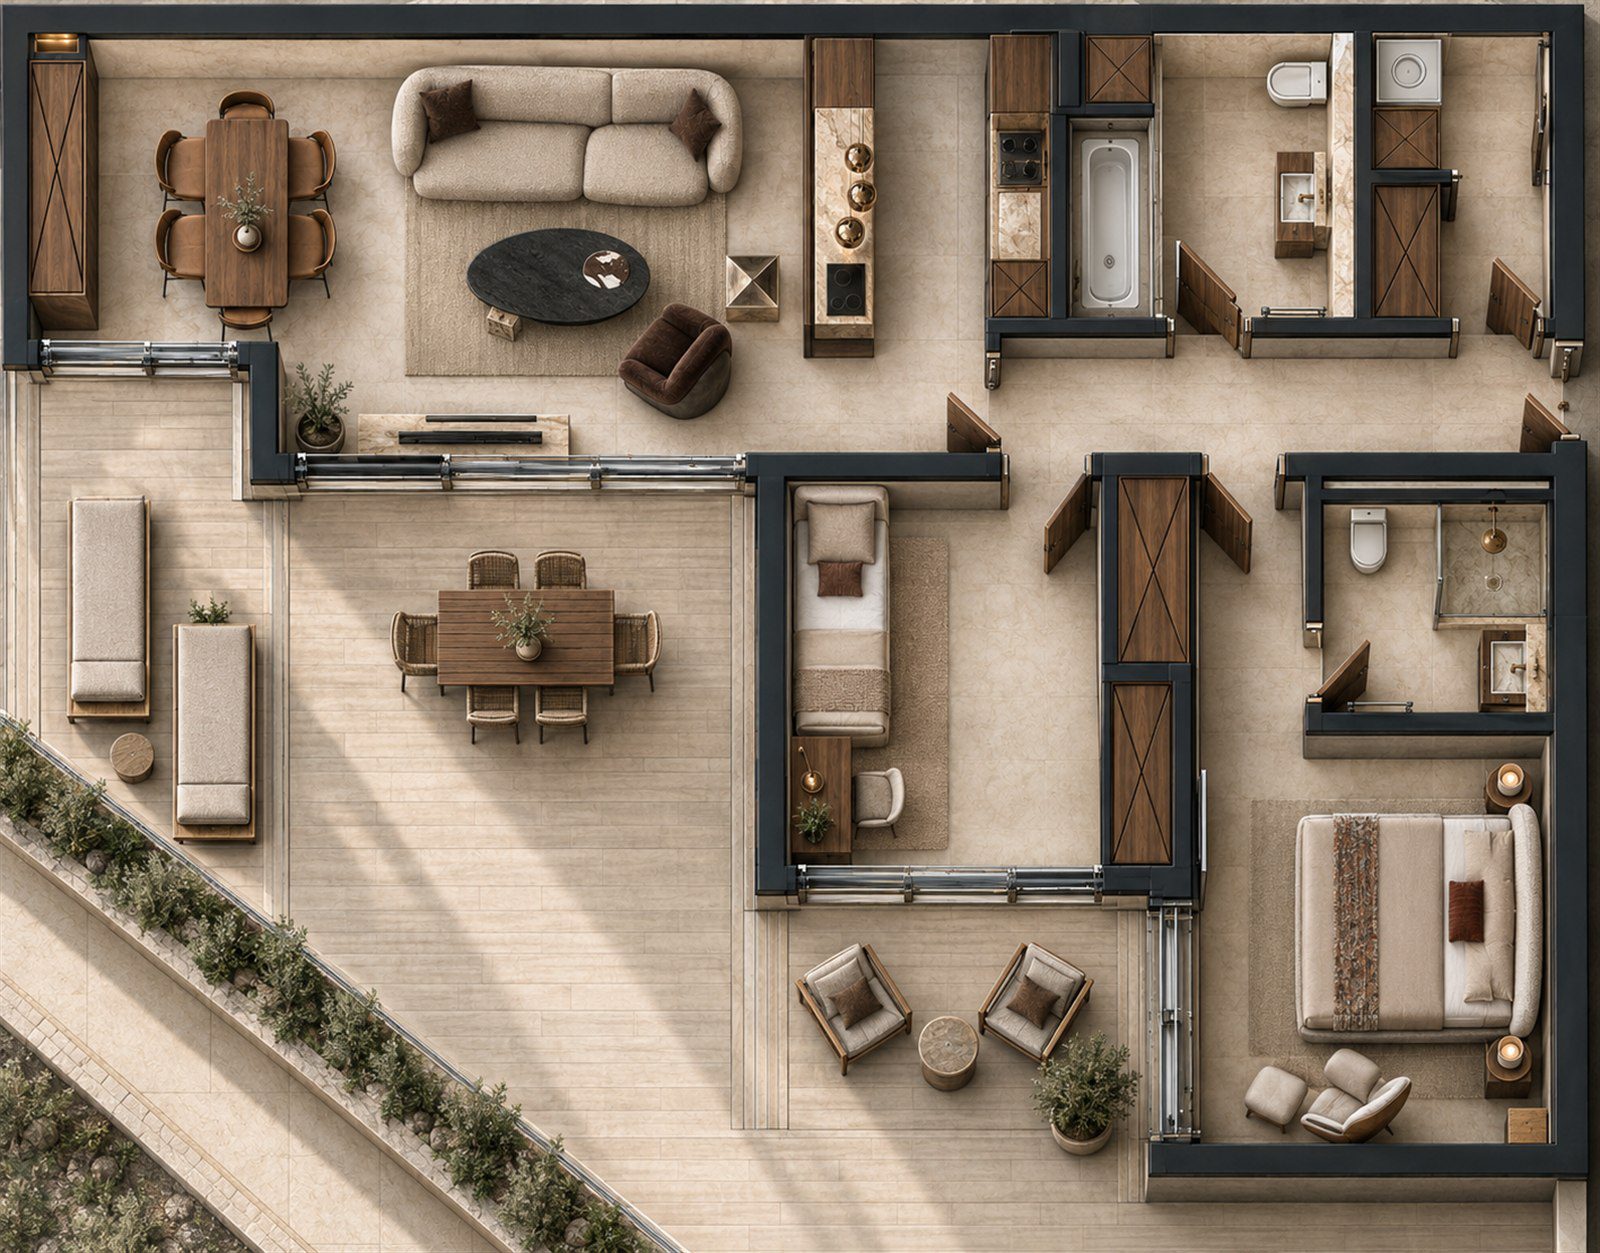 03
03design a whole home
Floor by floor. Layout, materials, lighting, furniture — planned as one project and delivered as one.
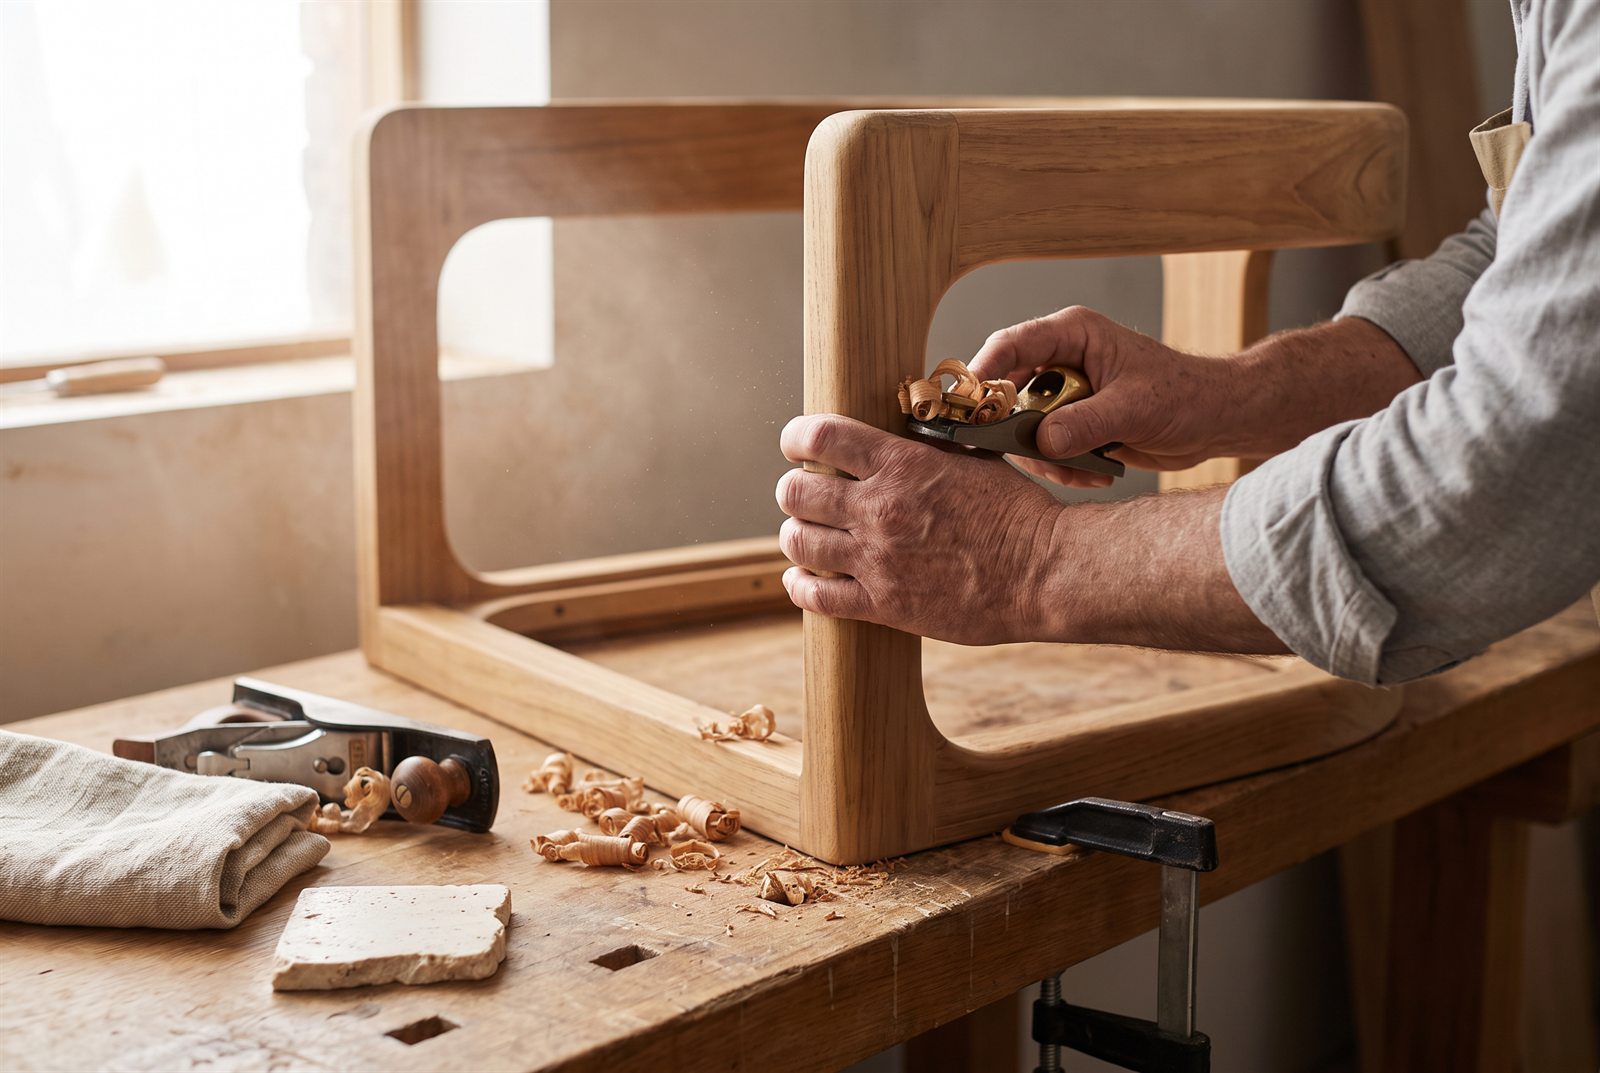
bespoke
if it doesn’t exist, we make it
Seen something you love that we don’t carry? Send us the picture. We work directly with the factories, so a reference photo can become a real piece — built to your dimensions, in your material, at a price that reflects the work rather than the showroom.
This is the part most furniture shops cannot offer. It is the reason to talk to us before you settle for the nearest thing in stock.
commercial
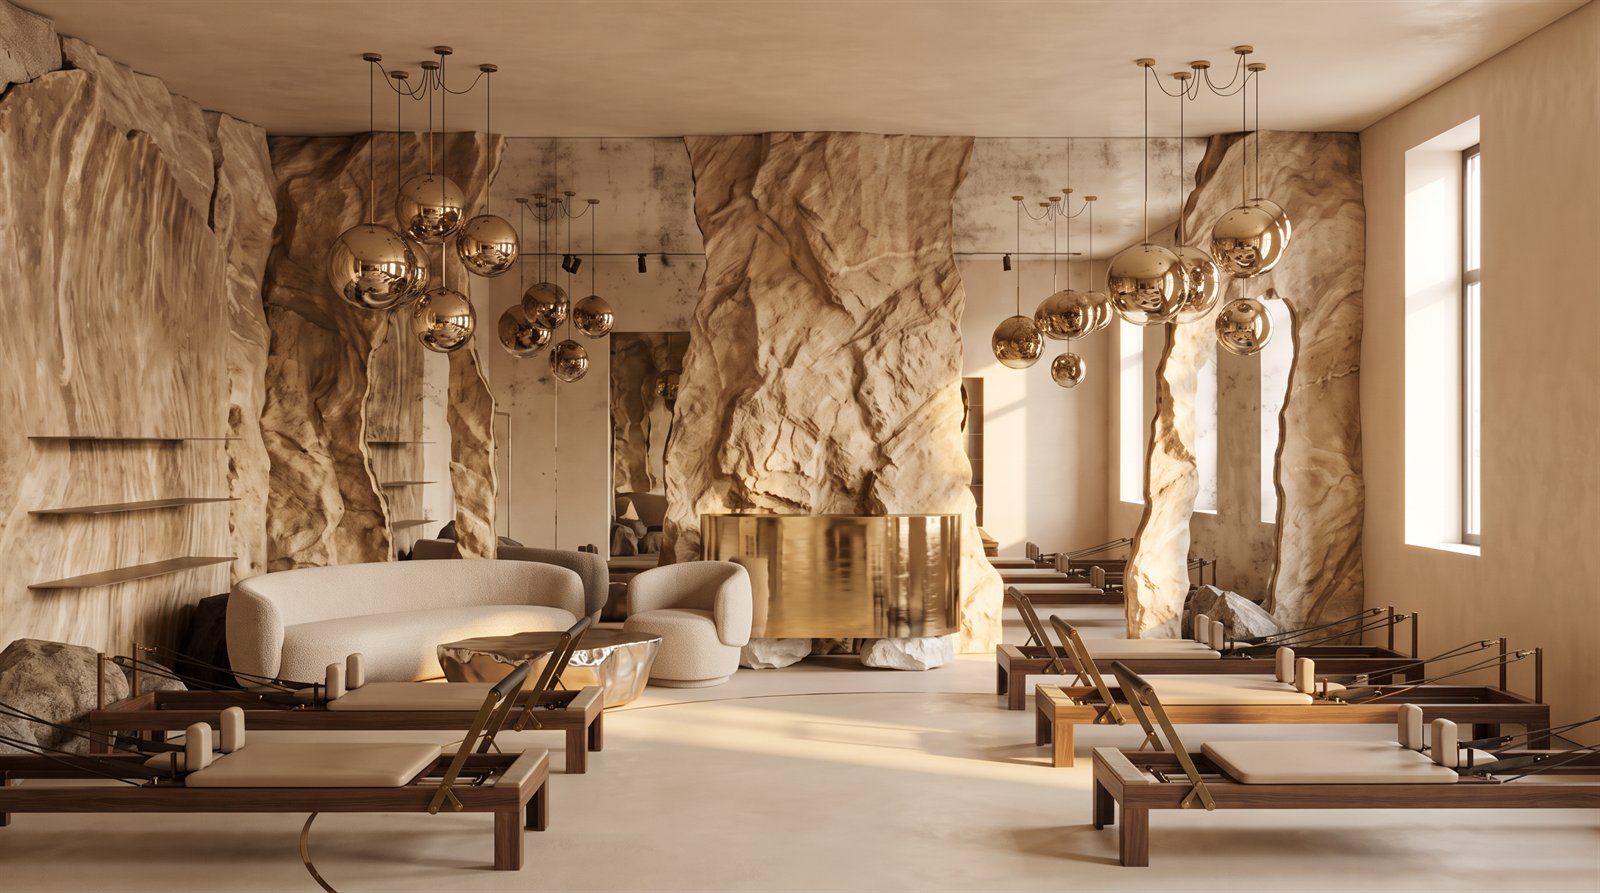
studios, offices, places that open to the public
We work on commercial spaces as well as homes — design studios, offices, showrooms, cafés and small hotels. The brief is usually the same: an awkward room, a fixed budget, and the space has to earn its keep.
For these projects most of the furniture ends up being made rather than bought — benches built to the wall, tables cut to the room, seating in a fabric that survives daily use. Because we work straight with the factories, a piece built to your dimensions lands closer to a catalogue price than you would expect. And if you would rather we simply sourced it, we can do that too.
- design studios
- offices
- showrooms
- cafés & restaurants
- small hotels
- rentals
materials
almost anything can be changed
Tone, texture, dimension, configuration. Pieces from different collections can be brought together and finished so they read as one.
- wood
- stone
- cloth
- leather
- PE
- metal
- custom colour
the process
how a project runs
share the space
A floor plan, photos, or just the dimensions. Anything you have.
we propose
Layout and pieces, with materials and an honest estimate.
you choose the finishes
Wood, fabric, stone, colour. Nothing is ordered until you are happy.
made & delivered
Production and delivery typically 4–8 weeks, depending on complexity.
free
see it before you decide
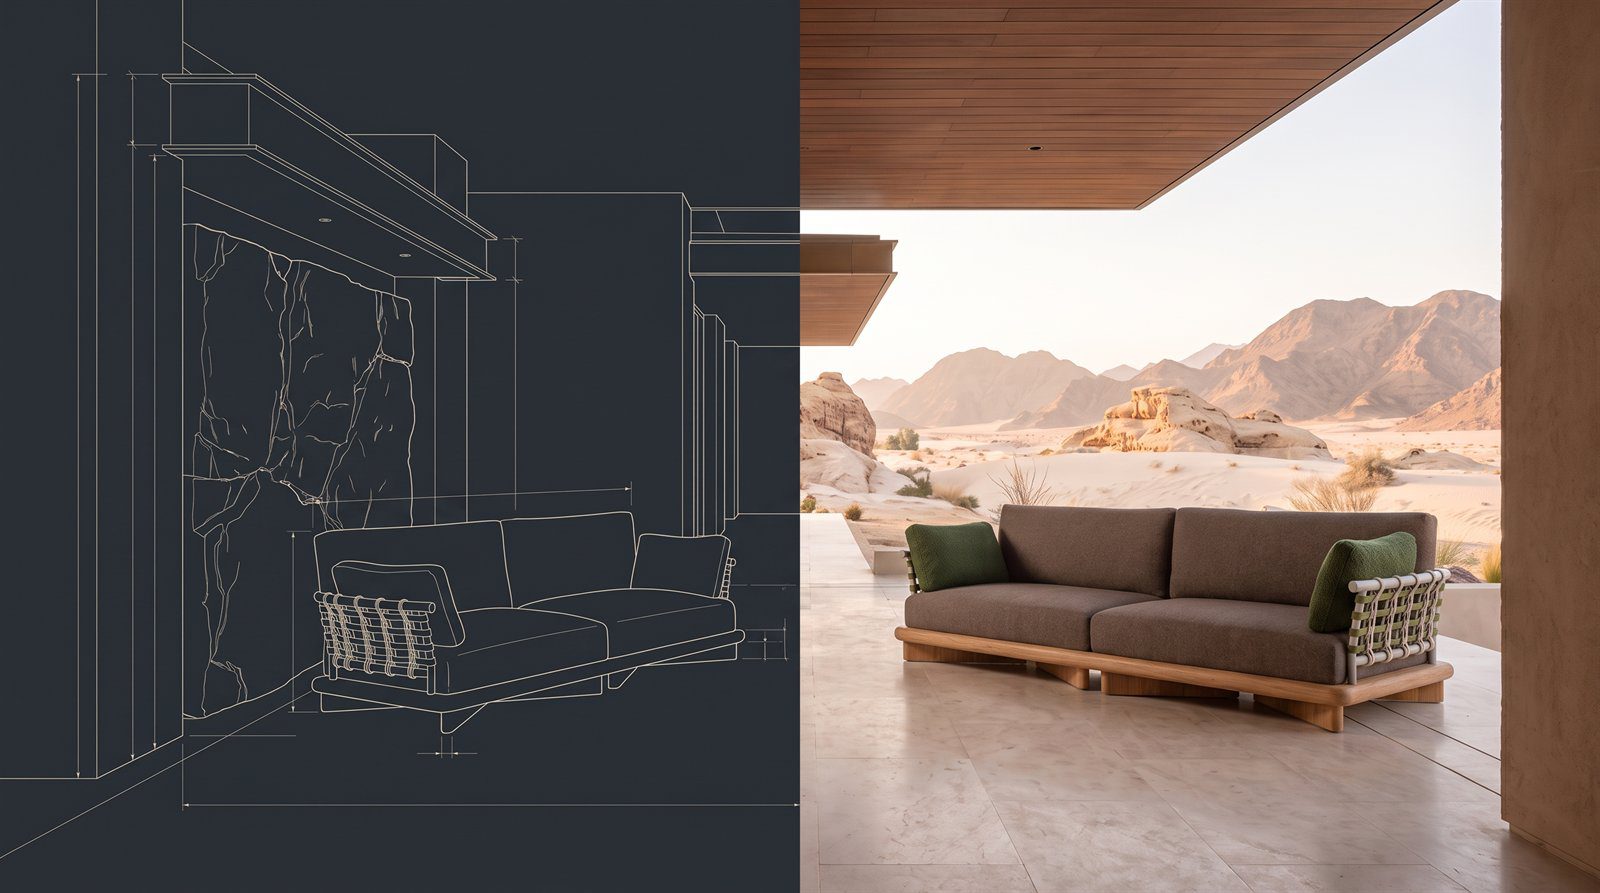
Send us a photo of the room or a floor plan, along with any inspiration you have collected. We’ll come back with a quick view of how the space could look — furnished, in your materials.
No cost, no obligation. It is simply the easiest way to find out whether we are right for your project.
projects
recent work


more projects being photographed — ask us for the full portfolio in the meantime.
get in touch
start a project
Tell us what you need. If you want the free visualisation, attach a floor plan or a photo of the room, plus any inspiration images.